<-- style PDP --> 45 Vodden Street, Brampton - Detached for lease for $2,800
  • new
  • for lease

45 Vodden Street

Brampton, Ontario, L6X 2W6 - Downtown Brampton

$2,800

  • Neighbourhood

    Downtown Brampton

  • Major Intersection

    main street & Vodden street

  • Listed Since: 1 day(s)

  • Last update: today

Overview

  • Property Type

    Detached, 2-Storey

  • Bedrooms

    3

  • Bathrooms

    2

  • Basement

    None

  • Kitchen

    1

  • Total Parking

    3 (1 Attached Garage)

  • Lot Size

    Available Upon Request

  • Taxes

    n/a

  • Type

    Freehold

Property Description

Property description for 45 Vodden Street, Brampton

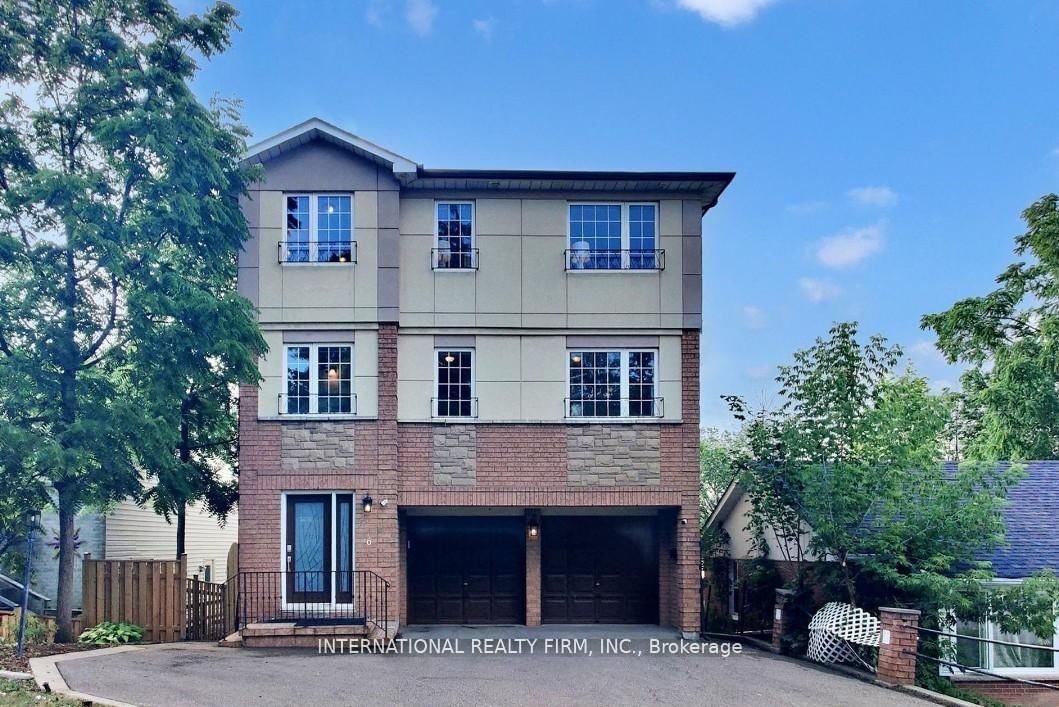
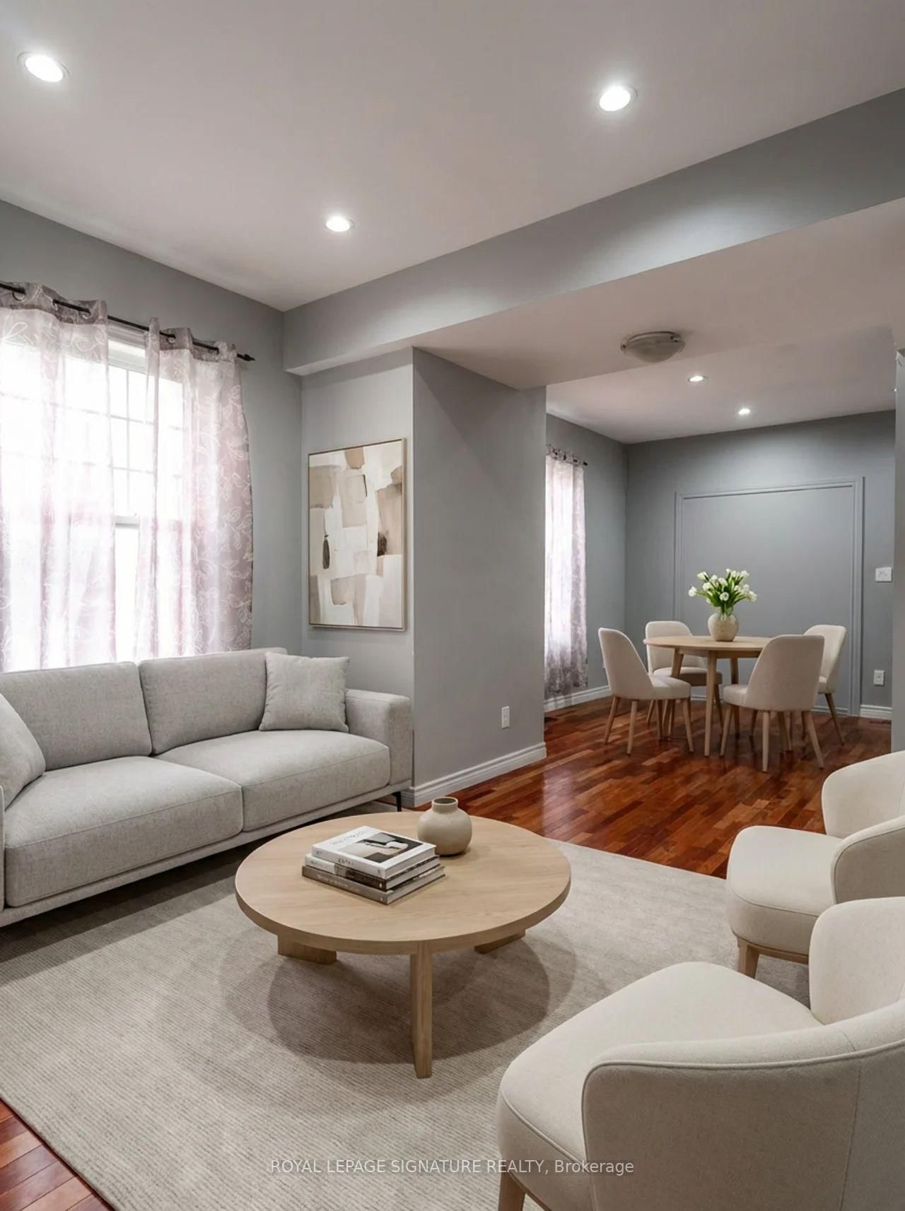
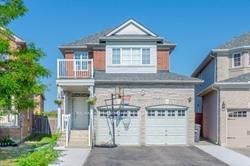
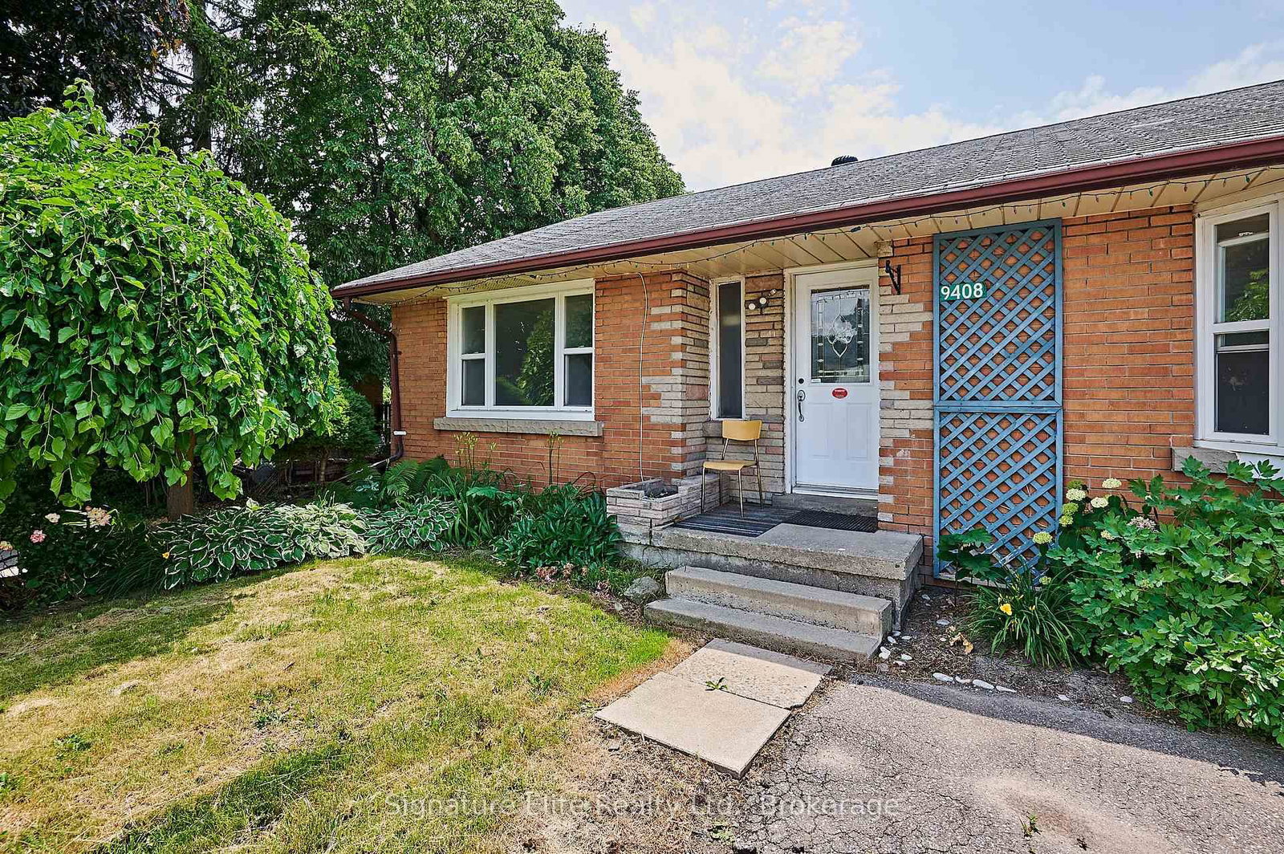
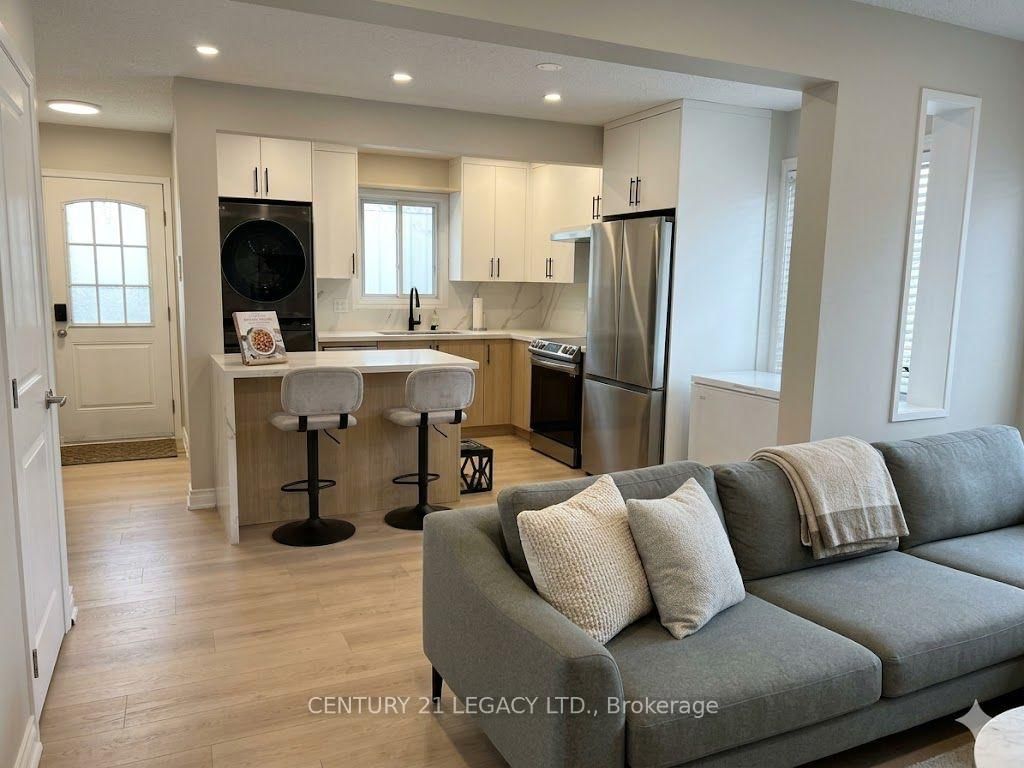
Welcome to 45 Vodden St W, a well-maintained home that offers the perfect blend of comport, style, and convenience. This charming property features 3 generously sized bedrooms and 2bathrooms, making it ideal choice for families. The interior boast a bright and inviting atmosphere with a functional layout, updated finishes and plenty of natural light throughout. Enjoy open-concept living and dining areas that flow seamlessly for everyday living and entertaining. Step outside to a private backyard retreat featuring a well-designed tiered deck and beautifully landscaped grounds-perfect for summer BBQs, relaxing evenings, or quality time with loved ones.

Listed by REMAX YOUR COMMUNITY REALTY

  • MLS #

    W13462724

  • Sq. Ft

    700-1100

  • Sq. Ft. Source

    MLS

  • Lot Irregularities

    n/a

  • Year Built

    Available Upon Request

  • Pool

    None

  • Drive

    Available

  • Garage

    Attached, 1 spaces

  • Total Parking

    3

  • Family Room

    N

  • Den

    N

  • Exterior

    Brick

  • Fireplace

    N

  • Roof

    Asphalt Shingle

  • Foundation

    Concrete

  • Elevator

    n/a

  • Water View

    n/a

  • Laundry Level

    Main

  • Heat

    Forced Air

  • A/C

    Central Air

  • Water

    Municipal

  • Water Supply

    n/a

  • Sewers

    Sewers

  • Central Vac

    N

  • Living

    4.39 x 3.2 ft Main level

  • Kitchen

    4.6 x 2.41 ft Main level

  • Dining

    3.18 x 2.29 ft Main level

  • Primary

    4.83 x 2.79 ft 2nd level

  • 2nd Br

    2.57 x 3.15 ft 2nd level

  • 3rd Br

    3.23 x 2.6 ft 2nd level

  • MLS #

    W13462724

  • Sq. Ft

    700-1100

  • Sq. Ft. Source

    MLS

  • Lot Irregularities

    n/a

  • Year Built

    Available Upon Request

  • Pool

    None

  • Drive

    Available

  • Garage

    Attached, 1 spaces

  • Total Parking

    3

  • Family Room

    N

  • Den

    N

  • Exterior

    Brick

  • Fireplace

    N

  • Roof

    Asphalt Shingle

  • Foundation

    Concrete

  • Elevator

    n/a

  • Water View

    n/a

  • Laundry Level

    Main

  • Heat

    Forced Air

  • A/C

    Central Air

  • Water

    Municipal

  • Water Supply

    n/a

  • Sewers

    Sewers

  • Central Vac

    N

  • Living

    4.39 x 3.2 ft Main level

  • Kitchen

    4.6 x 2.41 ft Main level

  • Dining

    3.18 x 2.29 ft Main level

  • Primary

    4.83 x 2.79 ft 2nd level

  • 2nd Br

    2.57 x 3.15 ft 2nd level

  • 3rd Br

    3.23 x 2.6 ft 2nd level

Thinking of Selling?

Find Out Your Home’s Value in Today’s Market!

No Email or Signup is required to view your home estimate.

estimate your home value

Contact Manoj Kukreja

Sales Representative,
Century 21 People’s Choice Realty Inc.,
Brokerage
(647) 576 - 2100

Manoj profile avatar

Thinking of Selling?

Find Out Your Home’s Value in Today’s Market!

No Email or Signup is required to view your home estimate.

estimate your home value

Contact Manoj Kukreja

Sales Representative, Century 21 People’s Choice Realty Inc., Brokerage
(647) 576 - 2100

Manoj profile avatar

Recent Sold Listings in Downtown Brampton, Brampton

Popular Cities